
Technical article. Written for readers who want the building science. Prefer the short version? Browse the Homeowner Guides.

Key takeaways
- When a supply duct delivers less airflow than a room’s heat gain requires, that room drifts above the thermostat set point while the rest of the home stays comfortable.
- Sources include undersized branch ducts, crushed, kinked, looped or sagging flex duct, restrictive boots and registers, closed or misadjusted dampers, and long runs with poor transitions.
- Room airflow measured at each supply register with a flow hood, static pressure testing, a visual attic inspection and supply temperature checks confirm the restriction.
- Closing registers, fitting a larger grille, blaming the thermostat location or installing larger equipment does not fix it. Correct duct sizing and installation does.
In many Desert Southwest homes, occupants notice that some rooms are consistently hotter or colder than others. One room may be several degrees warmer than the thermostat set point while another room feels comfortable. These room-to-room temperature differences are rarely “normal.” They are typically caused by measurable problems in the duct system, attic thermal conditions, or pressure relationships inside the home. When the HVAC system delivers the wrong amount or temperature of air to a specific room, that room will drift away from the thermostat set point even while the system runs.
Cause: Undersized or Restricted Supply
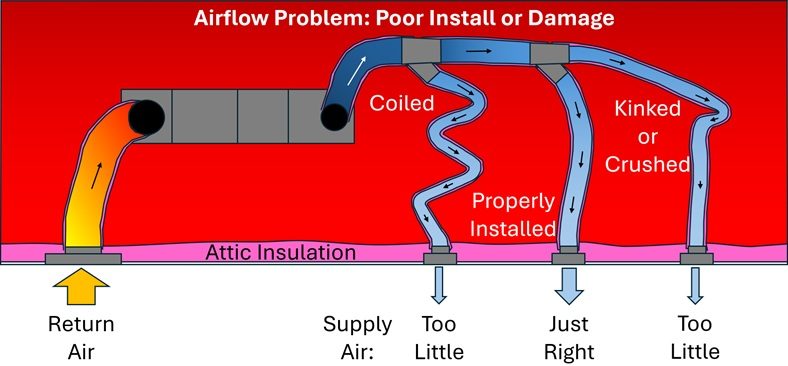
A common cause of hot and cold rooms is an undersized or restricted supply path. The supply side of the duct system must deliver a designed amount of air (CFM) to each room. When supply ducts, boots, or registers are too small, crushed, kinked, poorly routed, or obstructed, the affected room receives less airflow than required. The HVAC system may still produce cold air, but that air is not reaching the rooms that need it most.
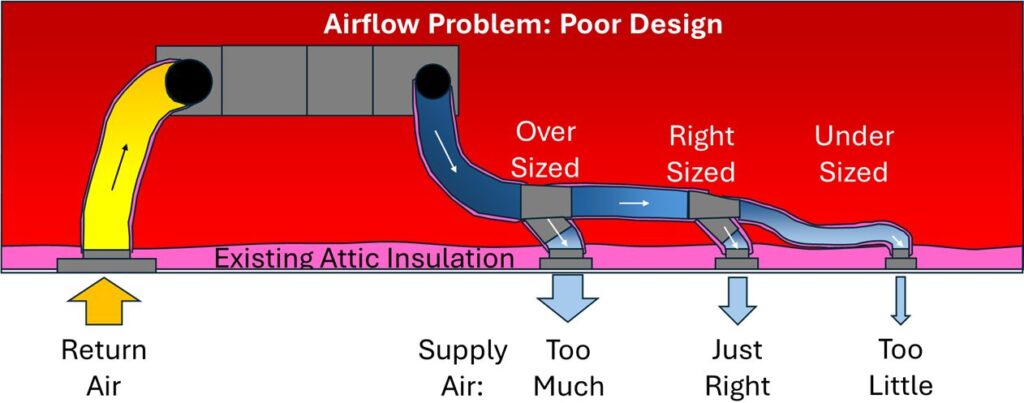
In many homes, supply restrictions also create uneven distribution: air takes the path of least resistance, so nearby rooms get too much air while distant rooms get too little. The result is a house that feels “balanced” in some areas and persistently uncomfortable in others.
Why Does an Undersized or Restricted Supply Create Hot Rooms?
Room temperature is a balance between heat gain (from walls, ceilings, windows, and internal loads) and cooling delivered by the HVAC system. If a room needs 120 CFM to offset its heat gain but only receives 60 to 80 CFM due to supply restriction, the room will drift above the thermostat set point. ACCA Manual D duct design is built around matching room airflow needs to calculated room loads; when the duct system cannot deliver those airflows, room comfort suffers.¹
What Are the Sources of Undersized or Restricted Supply?
Supply restrictions are usually caused by design limitations, installation defects, or long-term damage.
Undersized Branch Ducts. Ducts that are too small for the required airflow create high friction loss and limit delivered CFM. This is common when equipment capacity was upgraded but duct sizing was not redesigned.
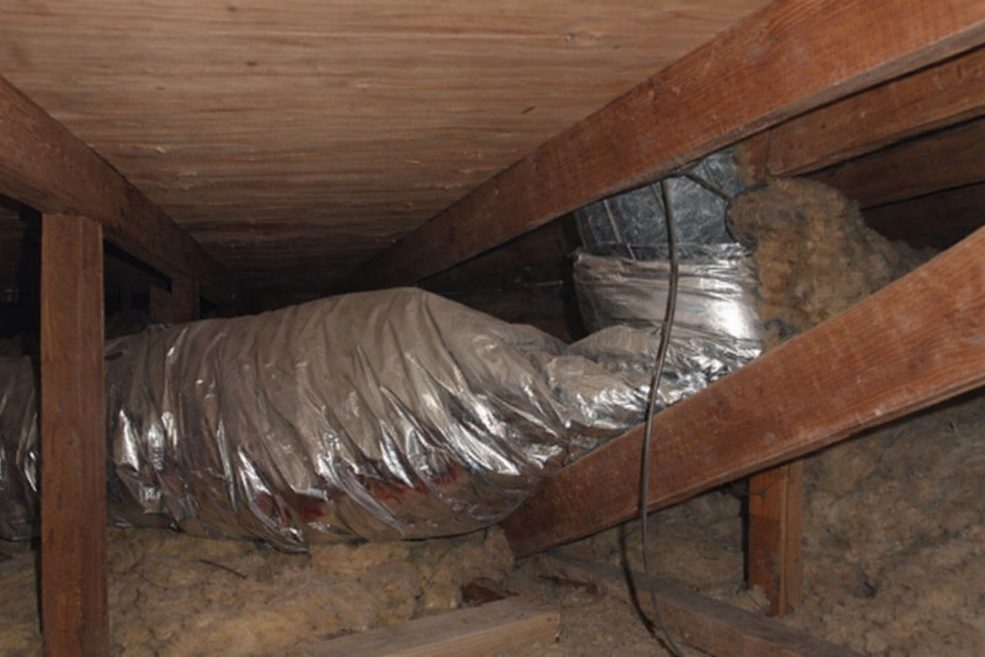
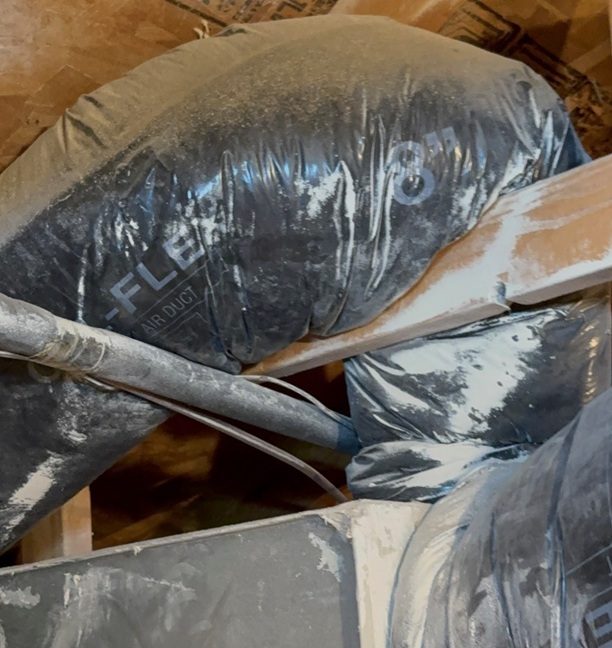
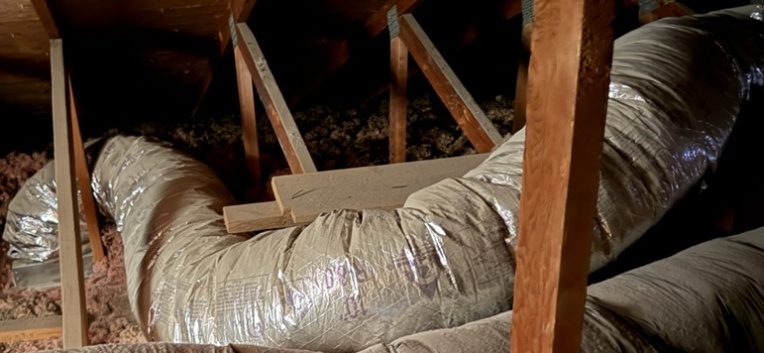
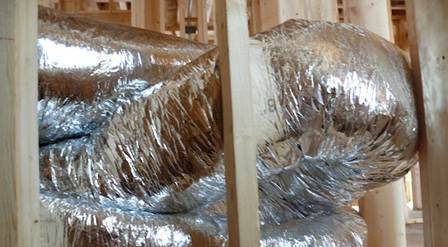
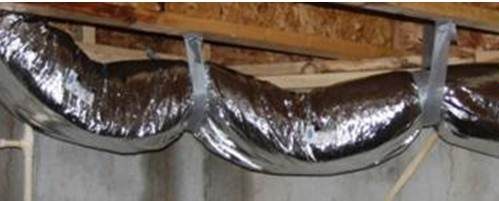
Crushed, Kinked, or Overly Bent Flex Ducts. Flexible ductwork is very sensitive to routing and installation quality.1 Sharp bends, compression, looped, sagging, and kinks dramatically increase pressure drop and reduce airflow to connected rooms.2 Nearby rooms with properly installed ducts receive the excess airflow intended for the room with the restriction.
Restrictive Boots, Registers, or Diffusers. Supply registers with insufficient free area can choke airflow and create noise. Restrictive registers also drive higher static pressure in the duct system.
Closed or Misadjusted Dampers. Balancing dampers that are closed too far (or stuck) can starve a room. In some cases, dampers were never properly set after installation.
Poor Duct Layout (Excess Length or Poor Transitions). Long duct runs, unnecessary turns, and poor transitions increase equivalent length and reduce delivered airflow at the end of the run.3
Additional Effects of Undersized or Restricted Supply
Supply restrictions can increase total external static pressure, forcing the blower to work harder. This may increase noise, increase energy use, and contribute to premature blower wear. Occupants often respond by closing registers in “overcooled” rooms, which can further increase static pressure and make airflow problems worse. Supply restrictions can also contribute to “system cannot keep up” complaints if total system airflow is reduced enough.
Common Signs of Undersized or Restricted Supply
Supply restriction problems usually present with clear, repeatable symptoms:
- One or more rooms are consistently hotter than the rest of the home (especially far rooms or rooms with long duct runs).
- Weak airflow at the affected room’s supply register compared to other rooms.
- Noisy air at certain registers (high velocity through a restrictive grille).
- Comfort improves temporarily when doors are left open (pressure relief helps airflow patterns).
- The system runs longer, but the problem room does not reach the thermostat set point.
For a plain-language overview of this condition, read the homeowner guide: Why Is One Room Always Hot While the Rest of the House Feels Fine?
How Professionals Confirm This Condition
Professionals confirm supply restrictions with measurement and inspection.
Room Airflow Testing. A flow hood or similar instrument measures delivered CFM at each supply register. These measured values can be compared to design targets based on room load calculations (Manual J) and duct design (Manual D).¹
Static Pressure Testing. A manometer can identify whether the system is operating at excessive static pressure and whether restrictions are present on the supply side.
Visual Attic Inspection. Duct routing, kinks, compression, disconnections, and boot connections can often be identified in the attic.
Temperature and Distribution Checks. Measure supply temperature at the equipment and at room registers to identify whether the issue is airflow-only or a combination of airflow and duct heat gain.
At Knights of the Attic (KnightsOfTheAttic.com), hot-room complaints are treated as airflow distribution problems that can be measured and corrected with an engineered solution. We start with diagnostics (airflow balancing, duct pressure analysis, thermal imaging, and room-by-room load evaluation), then correct the duct system with properly sized branch runs, improved routing, new supplies when required, and balancing dampers so each room receives the airflow it actually needs, and we guarantee the result in writing.4
What NOT to Do
Avoid these actions, which often worsen room comfort and system stress:
- Do not close supply registers to “force” air to other rooms. This usually increases static pressure and reduces total airflow.
- Do not just install a larger supply grille. Grille size determines air “throw” and distribution within a room. The duct size, length and routing connected to the grille determines how much air is delivered to the room.
- Do not assume the thermostat location is the problem. Room comfort issues are often caused by measurable airflow issues, excess or insufficient.
- Do not install larger HVAC equipment to improve room-level comfort. Correct duct sizing and installation to ensure optimum airflow delivery to each room. Larger HVAC equipment will often make the issue worse: delivering even colder air to rooms that do not need it with the restricted room still not getting enough.
References
- 1 DOE Building America Solutions Center. No Excessive Coiled or Looped Flex Ducts: https://basc.pnnl.gov/resource-guides/no-excessive-coiled-or-looped-flex-ducts
- 2 DOE Building America Solutions Center. No Kinks or Sharp Bends in Flex Duct Installation: https://basc.pnnl.gov/resource-guides/no-kinks-or-sharp-bends-flex-duct-installation
- 3 ACCA. Manual D (Residential Duct Systems) and Manual J (Residential Load Calculation) concepts: https://www.acca.org/
- 4 Knights of the Attic. Duct Services: https://knightsoftheattic.com/duct-services/
Solution: Click here to learn about solutions to this problem.


