Technical article. Written for readers who want the building science. Prefer the short version? Browse the Homeowner Guides.

Key takeaways
- Every cubic foot of hot air that leaks in has to be cooled. 200 CFM of 150°F attic air adds roughly 16,200 BTU/hr, about 1.4 tons, before the system can lower the room temperature.
- The largest leaks are overhead: ceiling penetrations, the attic hatch, top plates, dropped ceilings and knee walls connect the living space straight to the attic.
- Duct leakage and closed doors drive it harder. Pressure imbalances push conditioned air out and pull attic, garage and outdoor air in.
- It is confirmed with a blower door test, pressure diagnostics and thermal imaging, and it is fixed by air sealing the ceiling plane before adding insulation or attic fans.
Summertime temperatures are extreme in the Desert Southwest. The HVAC systems in many homes are unable to maintain the temperature at the thermostat set point during the afternoon heat. This leads to comfort problems inside the home. If the HVAC system continues to struggle to recover after the sun goes down, the comfort problems are amplified because it becomes difficult for home occupants to sleep.
Cause: Excess Building Air Leakage
One cause of this problem is excess building air leakage. “Building air leakage” is uncontrolled air movement through cracks, gaps, and openings in the home’s thermal boundary (the surfaces that separate conditioned living space from the outdoors, attic, and garage). When a home leaks too much air, the HVAC system must continuously cool (and dehumidify) new hot air entering the home, while also replacing conditioned air that escapes. In Arizona, where outdoor air can exceed 110°F and attic air can exceed 150°F, uncontrolled air exchange can consume a large portion of the system’s available cooling capacity.
Excess building leakage often interacts with duct system performance. Supply and return duct imbalances can pressurize or depressurize the living space and drive even more air exchange through the building envelope. The result is a home that may cool acceptably in the morning but falls behind during peak afternoon heat.
Why Does Excess Building Air Leakage Reduce Cooling Capacity?
Air leakage adds a direct cooling load because the HVAC system must remove heat from incoming air and replace the energy lost when conditioned air escapes. Sensible cooling load from infiltration can be estimated using a common HVAC approximation: Qsensible ≈ 1.08 × CFM × ΔT, where CFM is the leakage airflow and ΔT is the temperature difference between incoming air and indoor set point.¹
For example, if 200 CFM of hot outdoor air at 110°F infiltrates a home maintained at 75°F (ΔT = 35°F), the added sensible load is approximately 1.08 × 200 × 35 ≈ 7,600 BTU/hr (about 0.6 tons). If that same 200 CFM comes from a 150°F attic (ΔT = 75°F), the sensible load jumps to roughly 16,200 BTU/hr (about 1.4 tons). This additional load occurs before the system can make progress lowering room temperature, which is why the thermostat set point becomes difficult to maintain on extreme afternoons.
Air leakage also creates comfort problems beyond temperature. Drafts, pressure imbalances, and hot surface temperatures make occupants feel uncomfortable even when the thermostat indicates the target temperature. Excess leakage can also pull dusty attic air, garage air, and outdoor pollutants into the living space, creating an indoor air quality problem that accompanies the comfort complaint.
What Are the Sources of Excess Building Air Leakage?
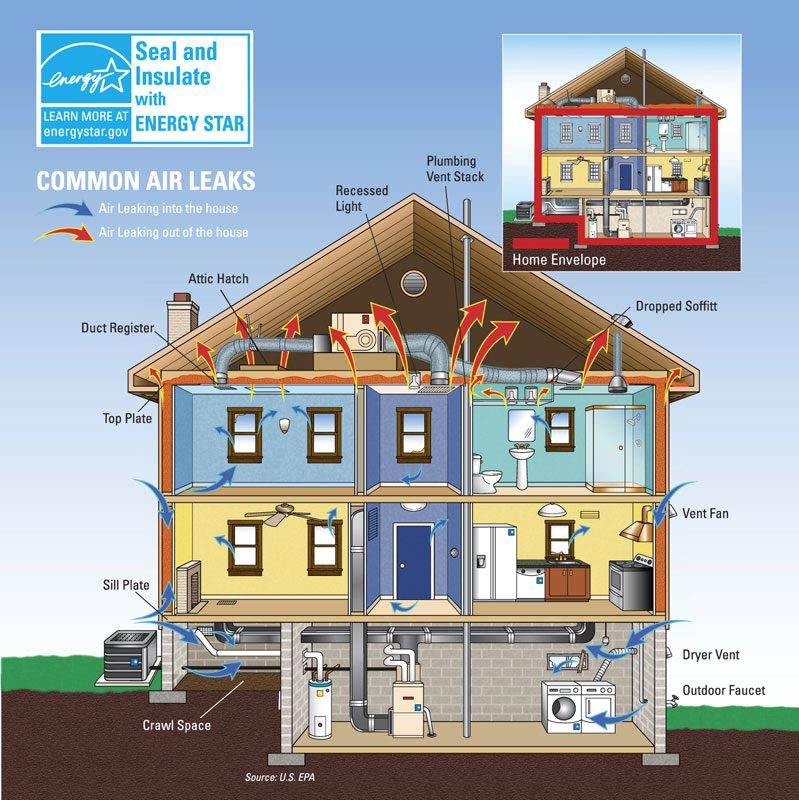
Leakage pathways vary by home design and age, but in Desert Southwest construction, the most significant leakage often occurs at the ceiling plane and at transitions to unconditioned spaces.
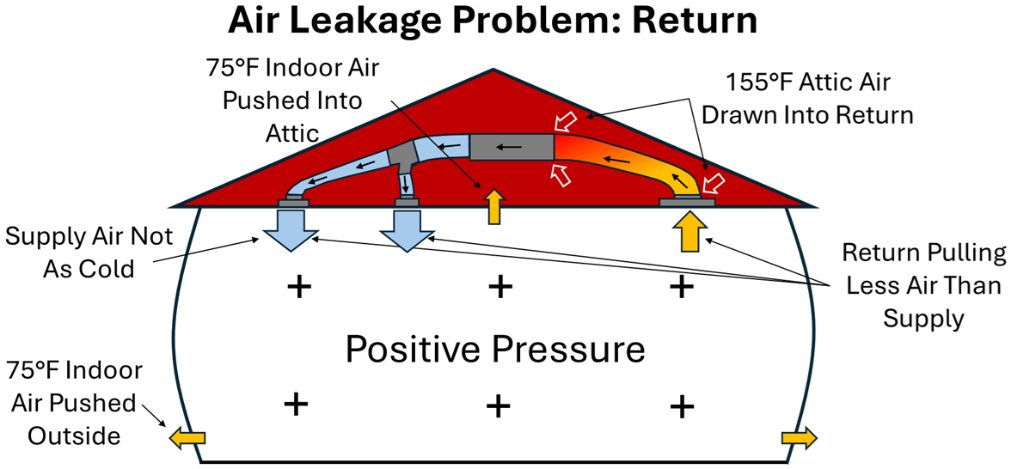
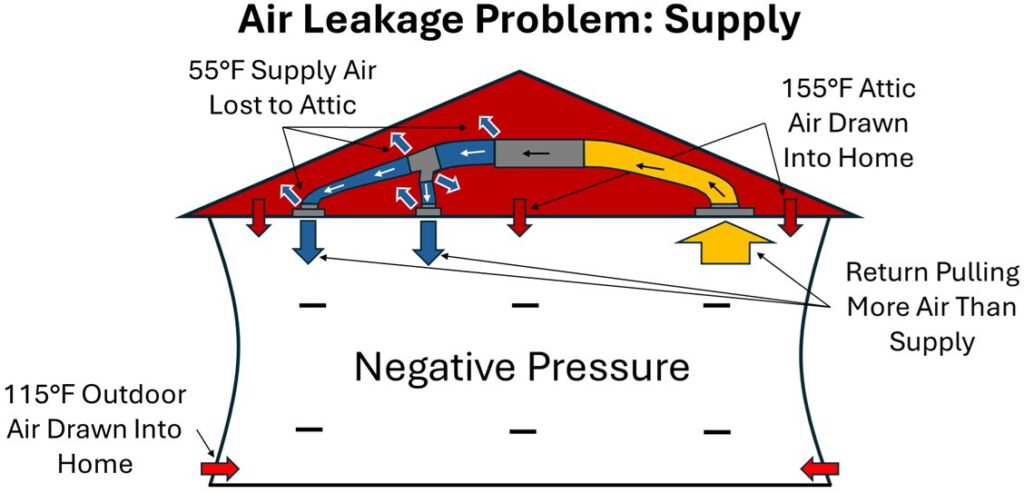
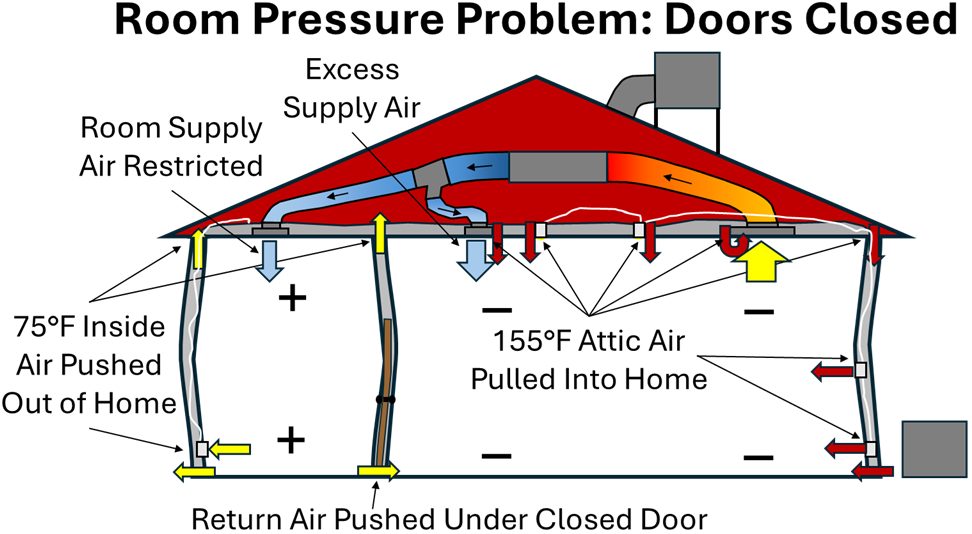
Pressure-Driven Leakage from Duct Imbalances. Even if the building shell is moderately tight, duct leakage and airflow imbalance can drive large pressure differences between the living space and attic/outdoors. Positive pressure pushes conditioned air out; negative pressure pulls hot air in. This is why building leakage problems often appear alongside duct leakage and room pressure issues.
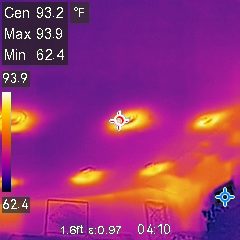
Ceiling Penetrations. Holes in the ceiling plane, around wiring, plumbing, recessed lights, exhaust fans, and open chases, connect the home directly to the attic. When the house becomes depressurized, superheated attic air can be pulled through these penetrations and into the living space.²

Attic Access Panels and Pull-Down Stairs. The attic hatch is often one of the largest single leakage locations. If it is unsealed or poorly insulated, it behaves like an open window into the attic during peak heat.³
Top Plates and Drywall Gaps. At the perimeter of the home, small gaps between drywall and framing at top plates and corners can connect wall cavities to the attic. Leakage at these locations is common and often invisible without diagnostic testing.
Dropped Ceilings & Soffits. Lowered ceilings and soffits are typically poorly sealed and a significant source of air leakage. Insulation is often installed over these areas without a proper air barrier, undermining the effectiveness of the insulation. ⁴
Knee Walls and Vaulted Ceilings. Homes with vaulted ceilings and attic knee walls can have complex leakage pathways. Behind knee walls, wall cavities and attic cavities often communicate freely unless a continuous air barrier is installed.
Windows, Doors, and Exterior Penetrations. Worn weatherstripping, unsealed trim, and gaps around plumbing or refrigerant line penetrations allow outdoor air infiltration. These leakage points are typically smaller than attic-plane leaks but can be significant in aggregate.
Additional Effects of Excess Building Air Leakage
Excess leakage increases energy consumption because the system must run longer to offset the added load. It also increases dust and particulate infiltration, which can impact HVAC cleanliness, filter loading, and indoor air quality. If the home becomes significantly depressurized, leakage paths can pull air from the garage or attic into the home, introducing odors and contaminants. In monsoon season, infiltration can also increase indoor humidity, which reduces comfort and can increase cooling demand.
Common Signs of Excess Building Air Leakage
Homeowners typically notice several indicators when building leakage is a primary driver:
- The home struggles most in the afternoon. Temperature rises with outdoor/attic temperature even with continuous operation
- Noticeable drafts near ceilings, attic access points, windows, or exterior doors
- Dust accumulation that seems faster than expected (especially near returns and ceiling registers)
- Odors from attic, outdoors, or garage that appear when the HVAC system runs
- Interior doors move, slam, or are hard to open/close when the HVAC system cycles (pressure imbalance)
- Uneven comfort between rooms under the attic versus rooms over conditioned space
For a plain-language overview of this condition, read the homeowner guide: Your House Is Breathing, and It’s Inhaling 150°F Air.
How Professionals Confirm This Condition
Professionals confirm excessive building leakage with inspection and measured diagnostics.
Air Leakage Testing. A blower door test measures enclosure leakage (often expressed as CFM50 or ACH50) and makes leakage locations easier to find using smoke pencils or infrared imaging while the home is depressurized.5
Infrared Thermography. Thermal imaging during peak heat or during leakage testing can reveal hot air pathways and missing air barriers at ceiling and wall transitions.
Pressure Diagnostics. Manometers can measure pressure differences between the home, attic, and garage, and can identify whether duct leakage or exhaust appliances are driving the leakage.
Targeted Inspection. Visual attic inspection identifies open chases, unsealed penetrations, and attic access deficiencies that create large leakage pathways. Smoke pencils can aid visualization of air leakage locations.
At Knights of the Attic (KnightsOfTheAttic.com), excess leakage is addressed as an air-pressure and building-envelope problem, not a guessing game. We use advanced diagnostics (thermal imaging, pressurization testing, leakage testing, smoke pencil visualization, etc.) to identify dominant leakage drivers, then implement durable attic-plane air sealing and duct system sealing where required. Examples include Insulated Attic Armor™ for attic penetrations, Soffit Seal for dropped ceilings in the attic, HVAC Platform Seal for platform leakage, and duct sealing methods such as Insulated Duct Armor™ and Aeroseal. The work is designed from those measurements, and the results are guaranteed in writing.6
What NOT to Do
Certain responses to leakage-driven comfort problems are ineffective or counterproductive:
- Do not assume the solution is a larger HVAC system. Oversizing equipment can increase cycling and humidity problems without fixing leakage.
- Do not add attic ventilation fans as a substitute for air sealing. Fans can depressurize the home and increase air leakage if the ceiling plane is leaky.
- Do not add insulation without addressing major air leaks first. Insulation slows heat conduction and is a great thermal barrier, but insulation is not an air barrier. Attic air still has the potential to find its way through any air gaps existing in insulation.
- Do not close interior doors without pressure relief pathways. Room pressure imbalances can increase infiltration from the attic, garage, and outdoors.
References
- ¹ ASHRAE Handbook, Fundamentals: Infiltration and Ventilation Load Calculations. American Society of Heating, Refrigerating and Air-Conditioning Engineers (ASHRAE). [or ACCA Manual J]
- ² ENERGY STAR. Attic Air Sealing Project (common leakage locations): https://www.energystar.gov/saveathome/seal_insulate/attic-air-sealing-project
- ³ DOE Building America Solutions Center. Air Sealing Attic Access Panels/Doors/Stairs (resource guide): https://basc.pnnl.gov/resource-guides/air-sealing-attic-access-panelsdoorsstairs
- ⁴ DOE Building America Solutions Center. Dropped Ceiling/Soffit Below Unconditioned Attic: https://basc.pnnl.gov/resource-guides/dropped-ceilingsoffit-below-unconditioned-attic
- ⁵ DOE Building America Solutions Center. Enclosure Leakage Test (blower door): https://basc.pnnl.gov/resource-guides/enclosure-leakage-test
- 6 Knights of the Attic. Air Seal Services: https://knightsoftheattic.com/air-seal-services/
Solution: Click here to learn about solutions to this problem.